Robert Douglas House
915 Tenth Street • Craftsman-style bungalow • Built 1931 • Architect: Developer: Robert Edgar Douglas • Builder: Theodore Skytte
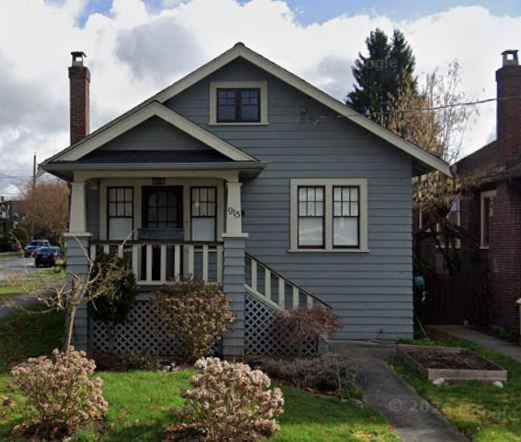
A modest home built during the Great Depression, Douglas House reflects a shift toward practical, well-crafted living – a lasting example of how good design endures in challenging times.
Developed as a rental house by Robert Edgar Douglas, this picturesque one-and-a-half-storey late Craftsman bungalow reflects a period of economic constraint and practical design.
Douglas, a superintendent at a local lumber mill, built this house alongside its mirror twin, the neighbouring residence at 915 Tenth Street – both constructed by Finnish carpenter Theodore Skytte – and designed to offer modest, well-crafted housing during a time of economic constraint.
The house displays characteristic elements of the late Craftsman style, including a low-pitched front-gabled roof, wide overhangs, and distinctive rough-hewn wooden shingles. An asymmetrical partial-width verandah, supported by tapered columns and detailed with latticework, adds to its charm. Though built as twins, each home has evolved to reflect the personalities and tastes of its owner.
Multi-light double-hung windows allow natural light into the interior, while the original wooden door and patterned red-brick chimney contribute to its character.
Set back on a landscaped lot, the Robert Douglas House remains a well-preserved example of carefully crafted housing from a very challenging period in the city’s history.
Sources: HistoricPlaces.ca; New Westminster Archives; and research by Bozana Djuric